Guide geometries, check positions, identify parts.
Transfer a hole pattern, compare a contour or align a workpiece for inspection: FORMACT manufactures geometric gauges and custom inspection holders, assembled with metal bushes and locating elements where needed.
Made to suit your task. With CAD data or a description of your requirements.
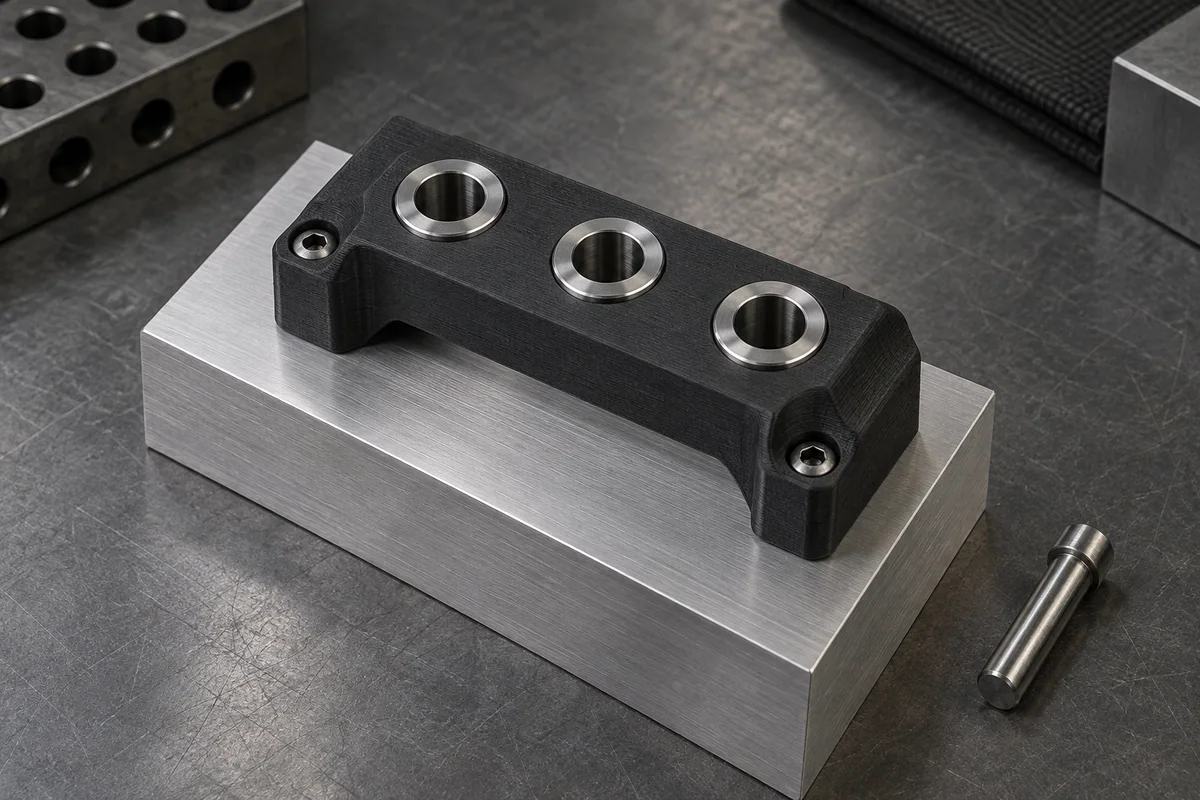
The feature to be checked determines the gauge.
A useful gauge needs matching datums and inspection criteria. Which surface makes contact? Which hole or contour is compared? How can the part be loaded unambiguously? These details define a geometry that makes the intended inspection step accessible. Suitable workpiece holders can also complement existing measuring instruments while leaving their measurement points clear.
Drill jig with fitted bushes
A contoured jig body locates against the intended component surface. Metal bushes guide the tool at the agreed positions; stops support repeated placement.
Fit gauge for contours and installation space
A defined comparison geometry shows whether a contour or connection fits the intended space. Clear markings identify the variant being checked.
Test holder with an interchangeable insert
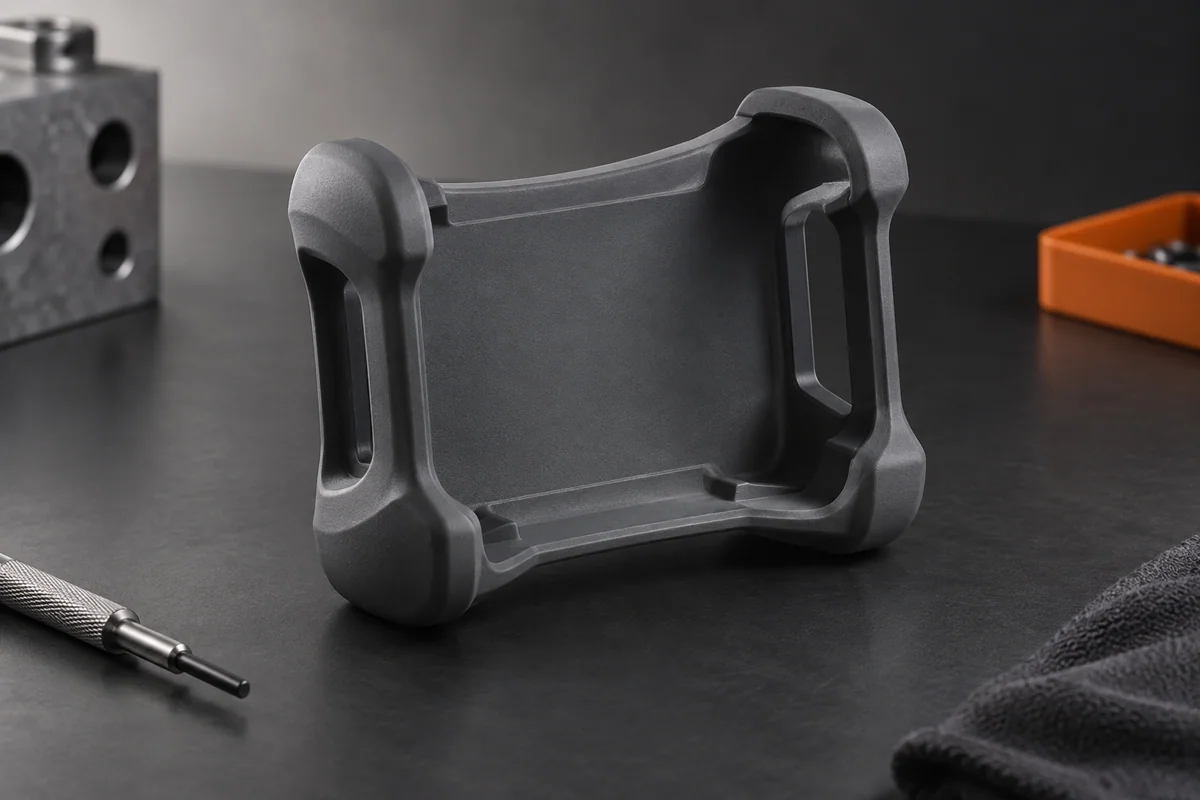
A shared base body accepts product-specific inserts. The workpiece is positioned at defined datum points while measurement surfaces, connectors and viewing areas remain accessible.
What the right geometry changes.
Make datums clear
Contact surfaces and locating pins define the references for an inspection. Loading and removal form part of the design.
Identify variants reliably
Shape features and legible markings help select the correct inspection insert for the part and avoid mix-ups in the process.
Complement existing inspection equipment
A suitable holder puts the part in the required position. The measurement principle and your inspection process requirements form the basis.
Agree on inspection criteria and supply scope together.
We manufacture geometric inspection and fit gauges, as well as simple go/no-go geometries, to agreed specifications. Suitable metrology partners can be involved for calibration or traceability requirements. A simple gauge assembly can be supplied with its intended bushes and fasteners already fitted.
- Datum surfaces, inspection dimensions and desired fit
- Metal bushes, pins and threaded inserts
- Identification and interchangeable inspection elements
Materials for defined inspection geometries.
Rigidity matters for a gauge body, while contact geometry also matters for an inspection insert. Part size and environmental conditions help determine which material suits the task.
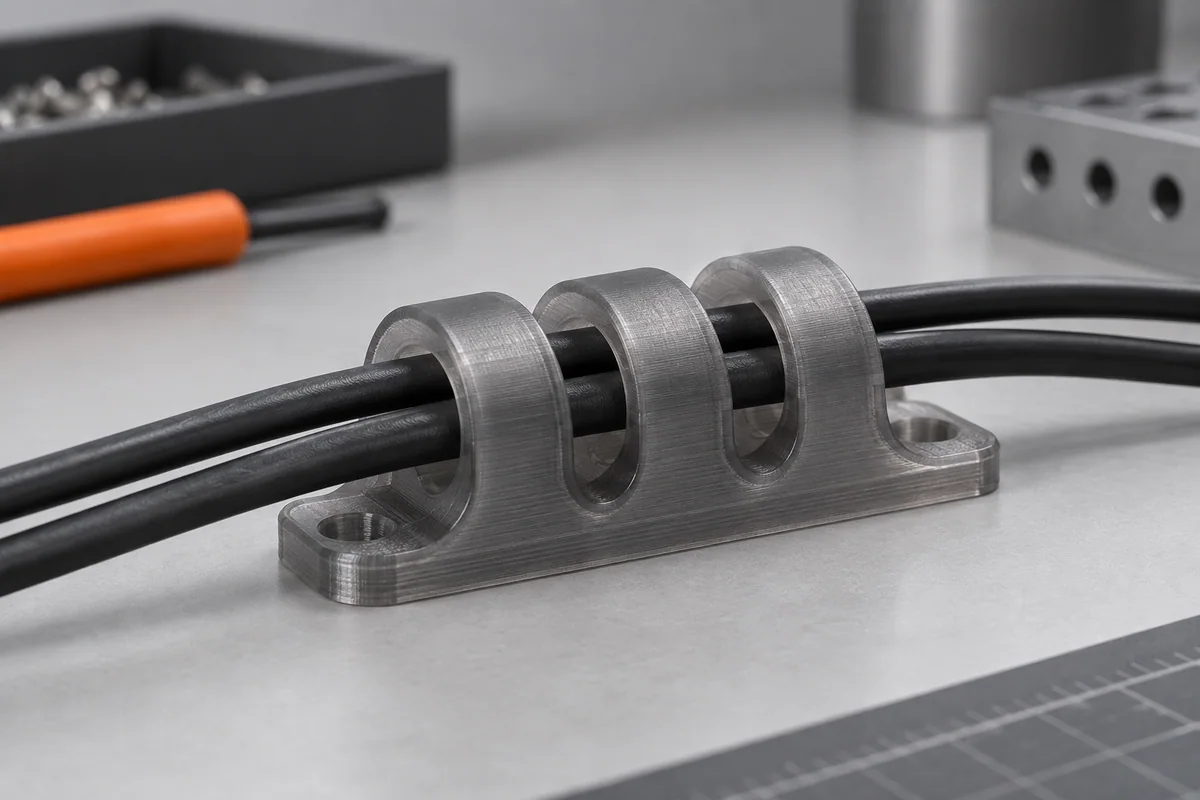 FDM
FDMPETG
Holder bodies and positioning aids
- Heat deflection temperature (HDT)
- up to 70 °C
- Tensile strength
- up to 50 MPa
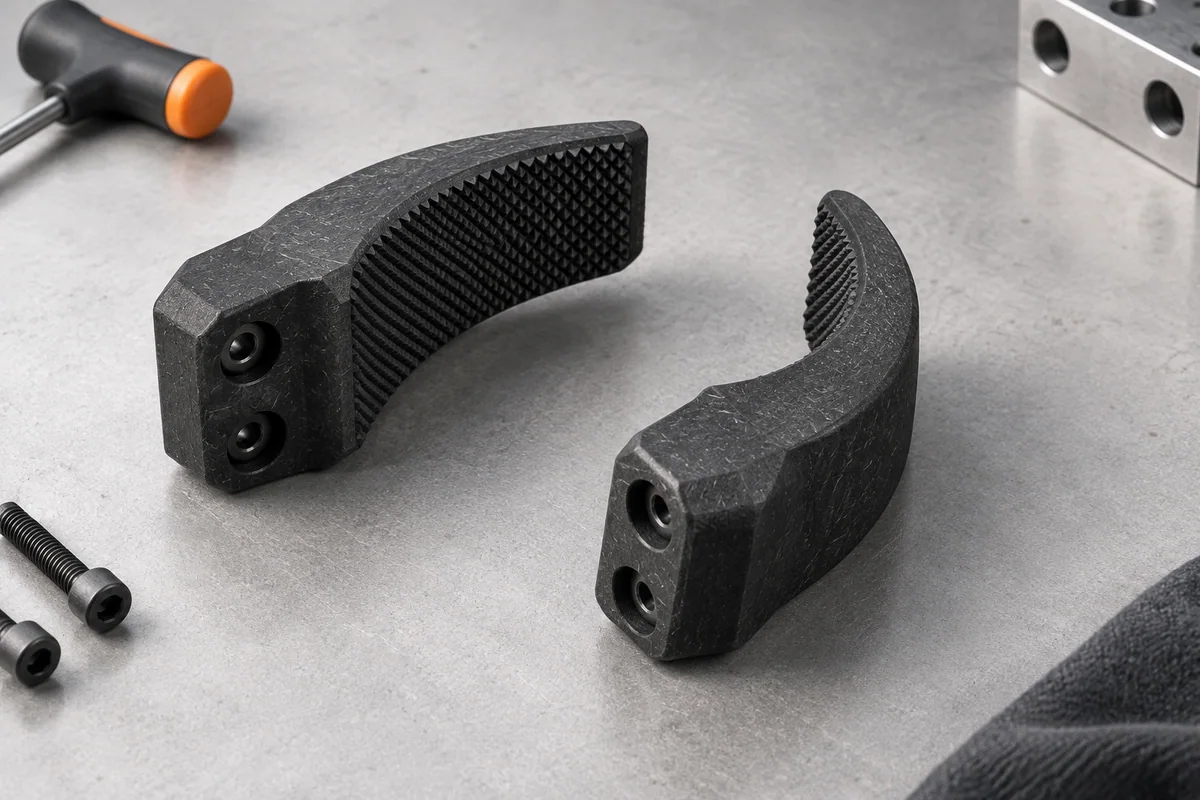 FDM
FDMPA-CF (carbon-fibre-reinforced polyamide)
Rigid carriers for inspection and gauge inserts
- Heat deflection temperature (HDT)
- up to 147 °C
- Tensile strength
- up to 63 MPa
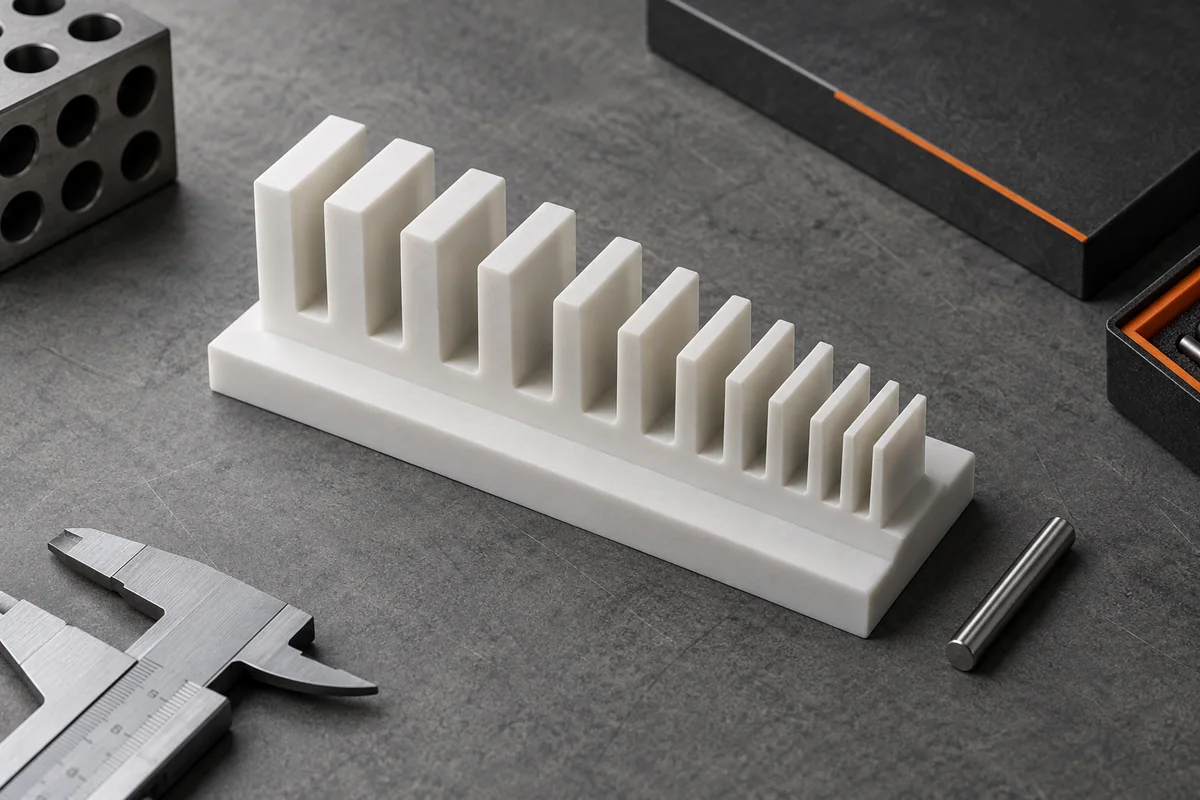 Resin
ResinRigid Resin
Small rigid comparison geometries
- Heat deflection temperature (HDT)
- up to 91 °C
- Hardness
- 90 Shore D
 Resin
ResinTough Resin
Finely structured functional inspection inserts
- Heat deflection temperature (HDT)
- up to 41 °C
- Hardness
- 60 Shore D
Consider geometry and inspection together.
FDM is suitable for gauge bodies and larger holders. Resin can reproduce fine contours in small inspection elements. Orientation, contact surfaces and necessary finishing follow the agreed requirements.
What needs guiding or checking?
A drawing with marked inspection points is just as welcome as existing CAD data. Describe loading, inspection criteria and your existing measurement equipment. We tailor the gauge and manufacturing scope accordingly.
Enquire about your custom partGeometry, function and specification follow your task. A description is enough for an initial enquiry; you can add any existing files.