Put the workpiece in the right inspection position.
FORMACT manufactures test holders, geometric gauges and interchangeable inspection inserts for quality assurance. Defined contact points and accessible inspection areas connect the workpiece to the intended measurement or checking process.
Made to suit your task. With CAD data or a description of your requirements.
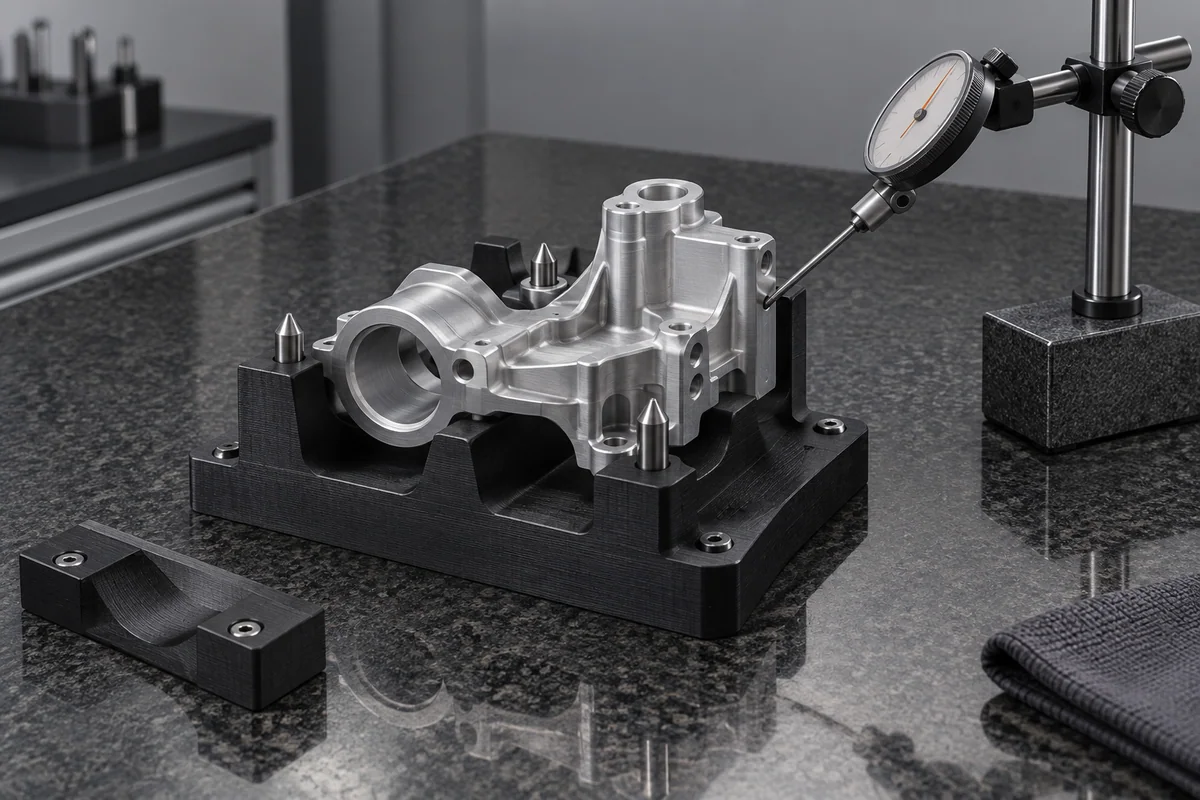
A good holder starts with a datum.
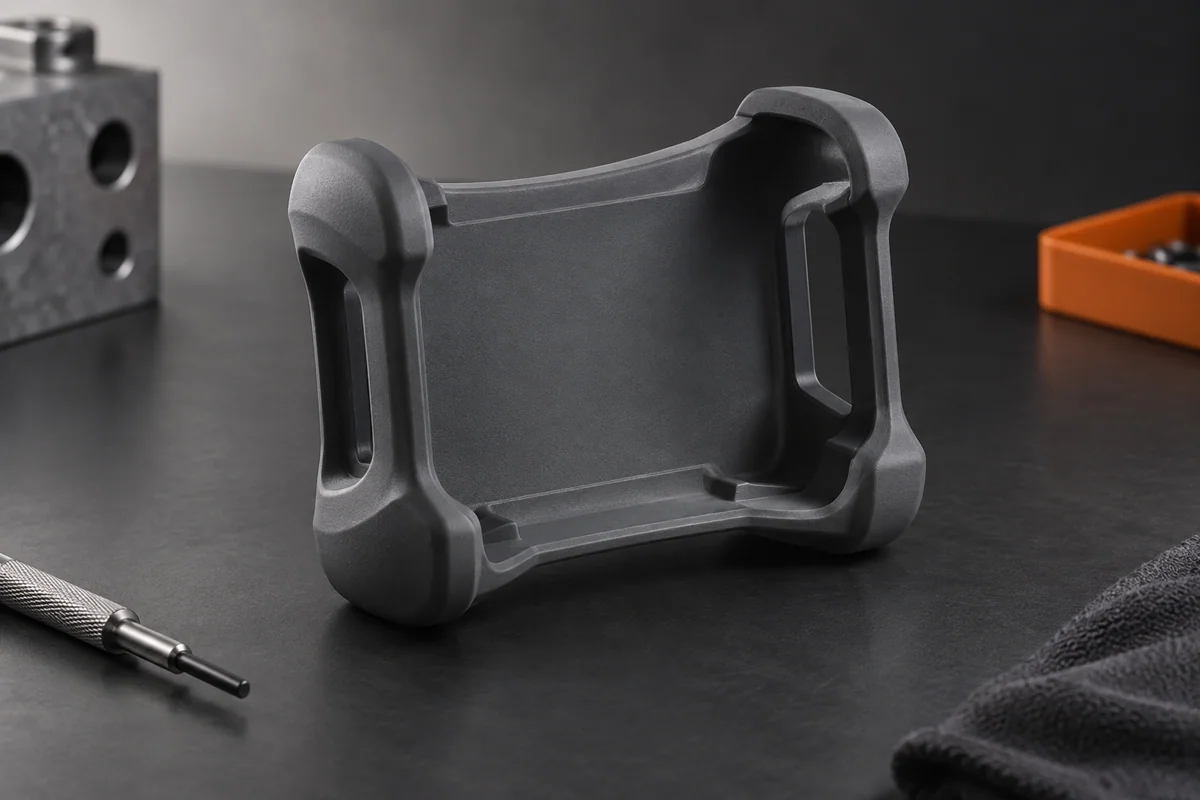
Before inspection comes loading: which surface makes contact, how is the part aligned and which area must remain accessible? Custom plastic holders can fulfil this task. We consider the workpiece, inspection step and existing measurement equipment together so that holding, access and removal form a clear sequence. Suitable mounts can also position sensors and cameras.
Test holders with clear measurement access
Contact surfaces and locating pins place the workpiece in its intended position. Cut-outs keep measurement points, viewing areas and connections clear for the subsequent inspection.
Gauges & inspection toolsInspection and fit gauges
An agreed comparison geometry helps assess a contour or position. Simple go/no-go principles follow the specified inspection feature and defined datums.
Gauges & inspection toolsTest fixtures and loading aids
Contoured carriers position assemblies at the test station. Access for contacts or actuators follows your existing test setup and is kept geometrically clear.
Production aids & fixturesSamples for a new inspection process
A sample holder lets you assess the loading sequence and accessibility. Variants can be compared at the intended workplace before producing multiple copies of the agreed setup.
Prototypes & small production runsProtective pads at contact points
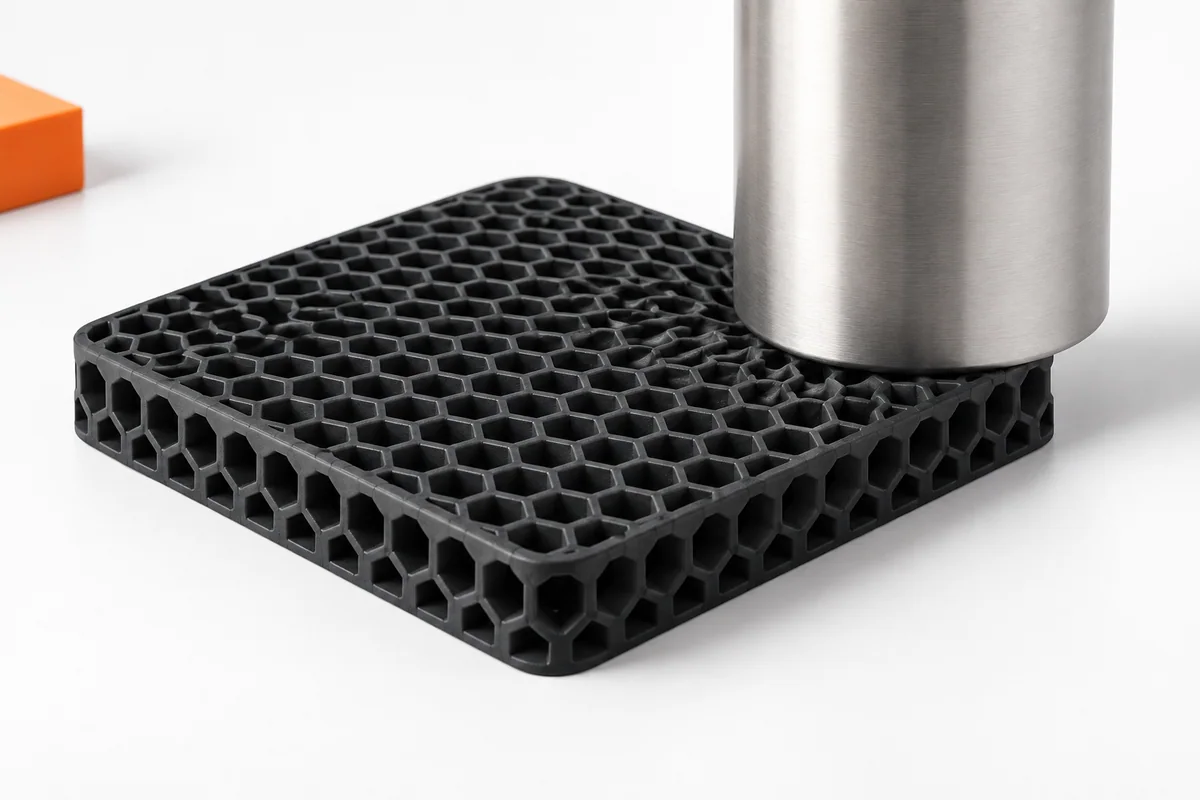
Flexible inserts can support sensitive workpiece areas. Their deformation behaviour is considered alongside the required inspection datums and desired holding function.
Flexible functional partsCoordinate the inspection task, holder and measurement equipment.
We manufacture geometric aids to agreed specifications, including simple assemblies with bushes, pins and fasteners. We coordinate requirements for calibrated or traceable inspection equipment with suitable measurement technology or specialist partners. We can design simple holders to clear specifications.
- Inspection feature, datum surfaces and assessment criterion
- Tool, measurement or camera access
- Interchangeable inserts and clear identification
Helping your processes work together.
Make loading intuitive
Defined stops and a clear orientation support consistent positioning. The correct match to the workpiece variant is visible.
Keep inspection points accessible
The holder accommodates the existing measurement or visual inspection method. Holding points are planned alongside the required clearances.
Accommodate product variants precisely
Interchangeable inserts can be matched to a shared carrier. Individual contour changes receive a clearly assigned inspection insert.
Materials for holders and inspection contact.
Rigid holder bodies and finely detailed inspection inserts perform different tasks. A flexible protective pad is added where its deformation behaviour suits the defined inspection datums.
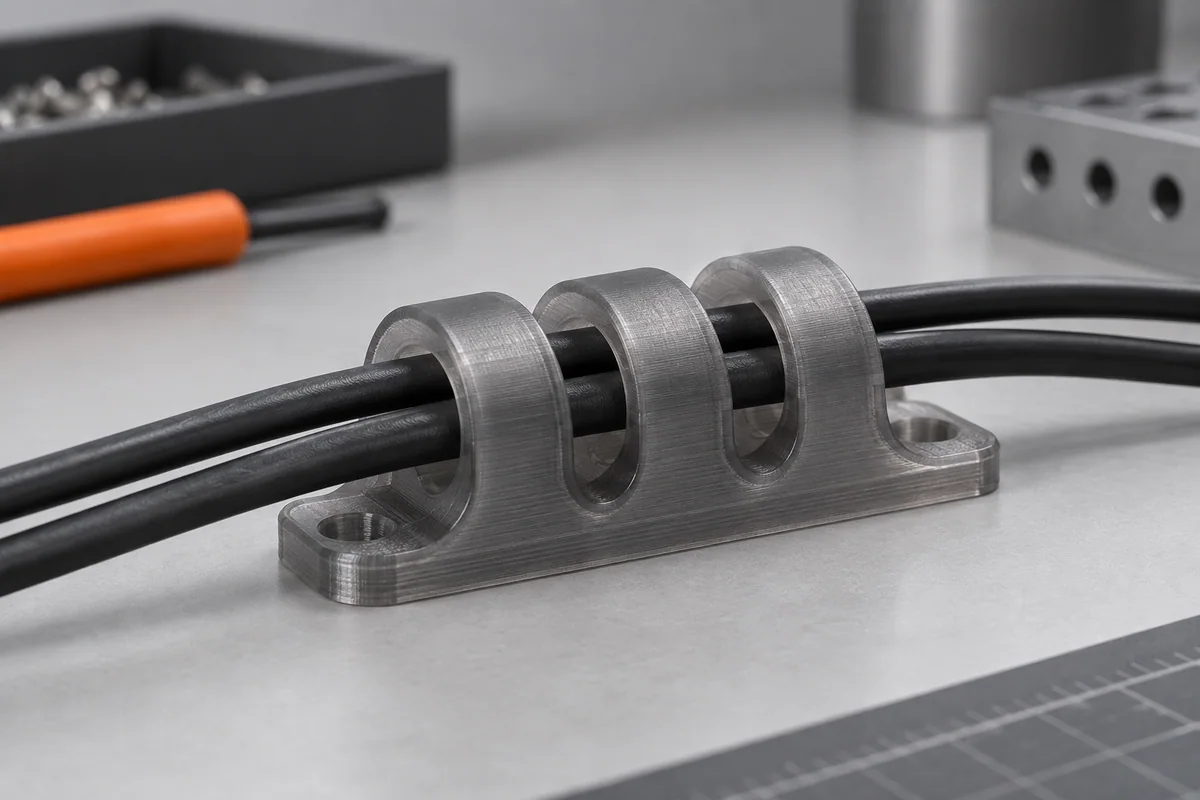 FDM
FDMPETG
Test carriers and loading aids
- Heat deflection temperature (HDT)
- up to 70 °C
- Tensile strength
- up to 50 MPa
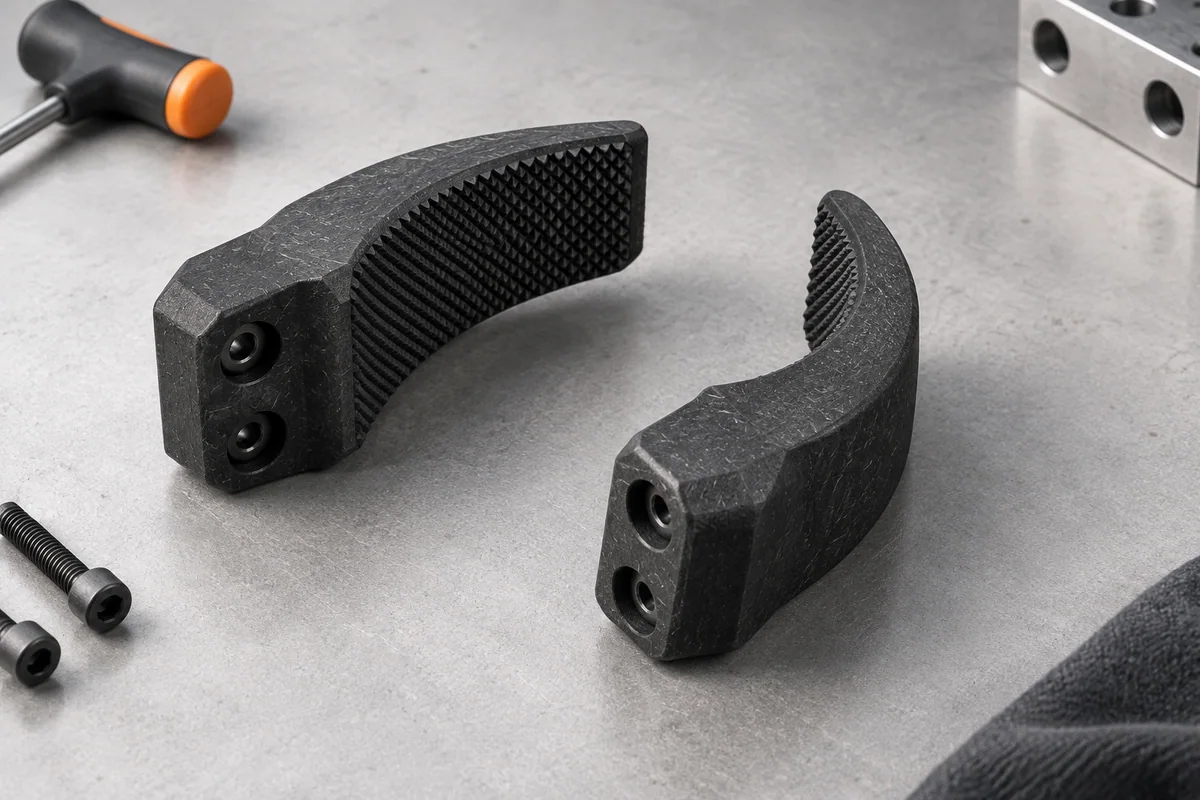 FDM
FDMPA-CF (carbon-fibre-reinforced polyamide)
Rigid holder bodies
- Heat deflection temperature (HDT)
- up to 147 °C
- Tensile strength
- up to 63 MPa
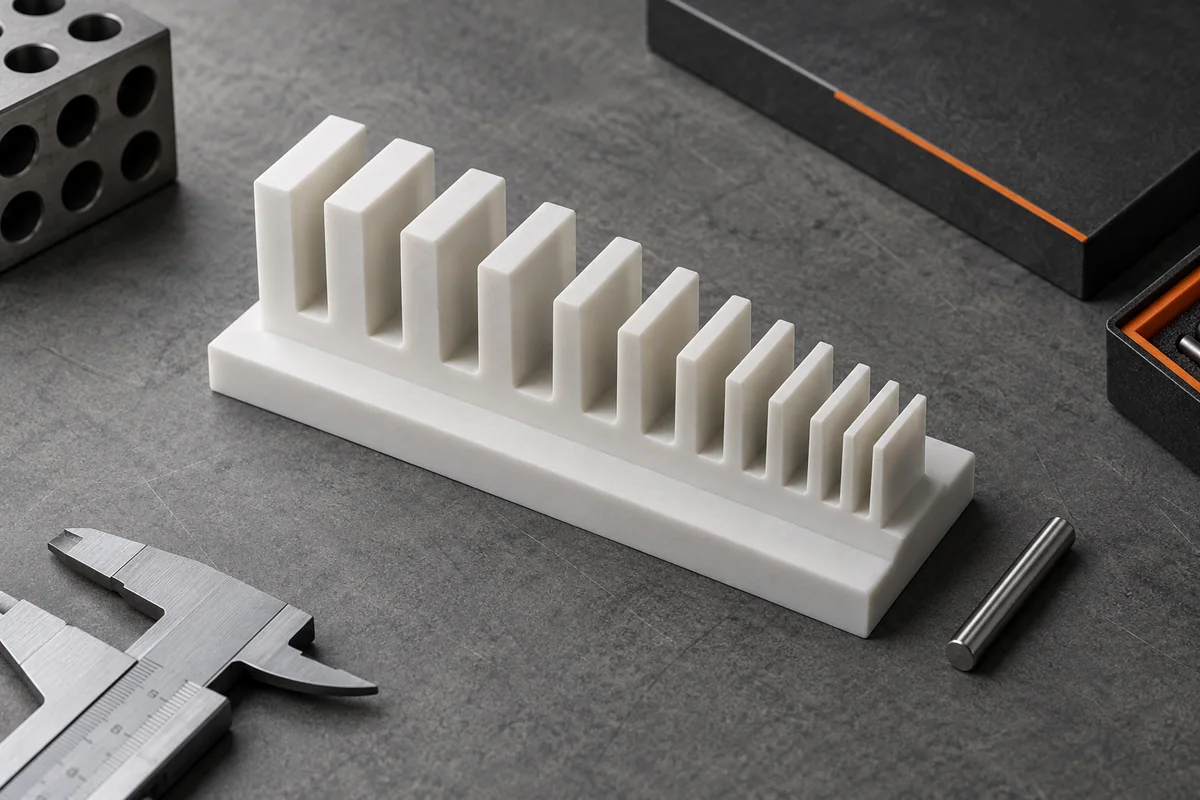 Resin
ResinRigid Resin
Fine geometric comparison elements
- Heat deflection temperature (HDT)
- up to 91 °C
- Hardness
- 90 Shore D
 Resin
ResinTough Resin
Functional inspection inserts
- Heat deflection temperature (HDT)
- up to 41 °C
- Hardness
- 60 Shore D
 FDM
FDMTPU
Separate protective pads at contact points
- Hardness
- 88 Shore A
- Tensile modulus
- up to 42 MPa
Fine contour or larger test carrier.
FDM suits custom-shaped holders and carriers. Resin can complement it for small, detailed inspection geometries. Contact surfaces and required finishing follow the agreed requirements.
What needs to be inspected on your workpiece?
Send a drawing with marked inspection points or describe the intended test. Details of the existing measurement equipment help us design the holder and access appropriately.
Enquire about your custom partGeometry, function and specification follow your task. A description is enough for an initial enquiry; you can add any existing files.